Edward P. Evans Hall at Yale University

Owner:
Yale University
Architect:
Foster & Partners / IBI Group – Gruzen Samton
Location:
New Haven, CT
Sector:

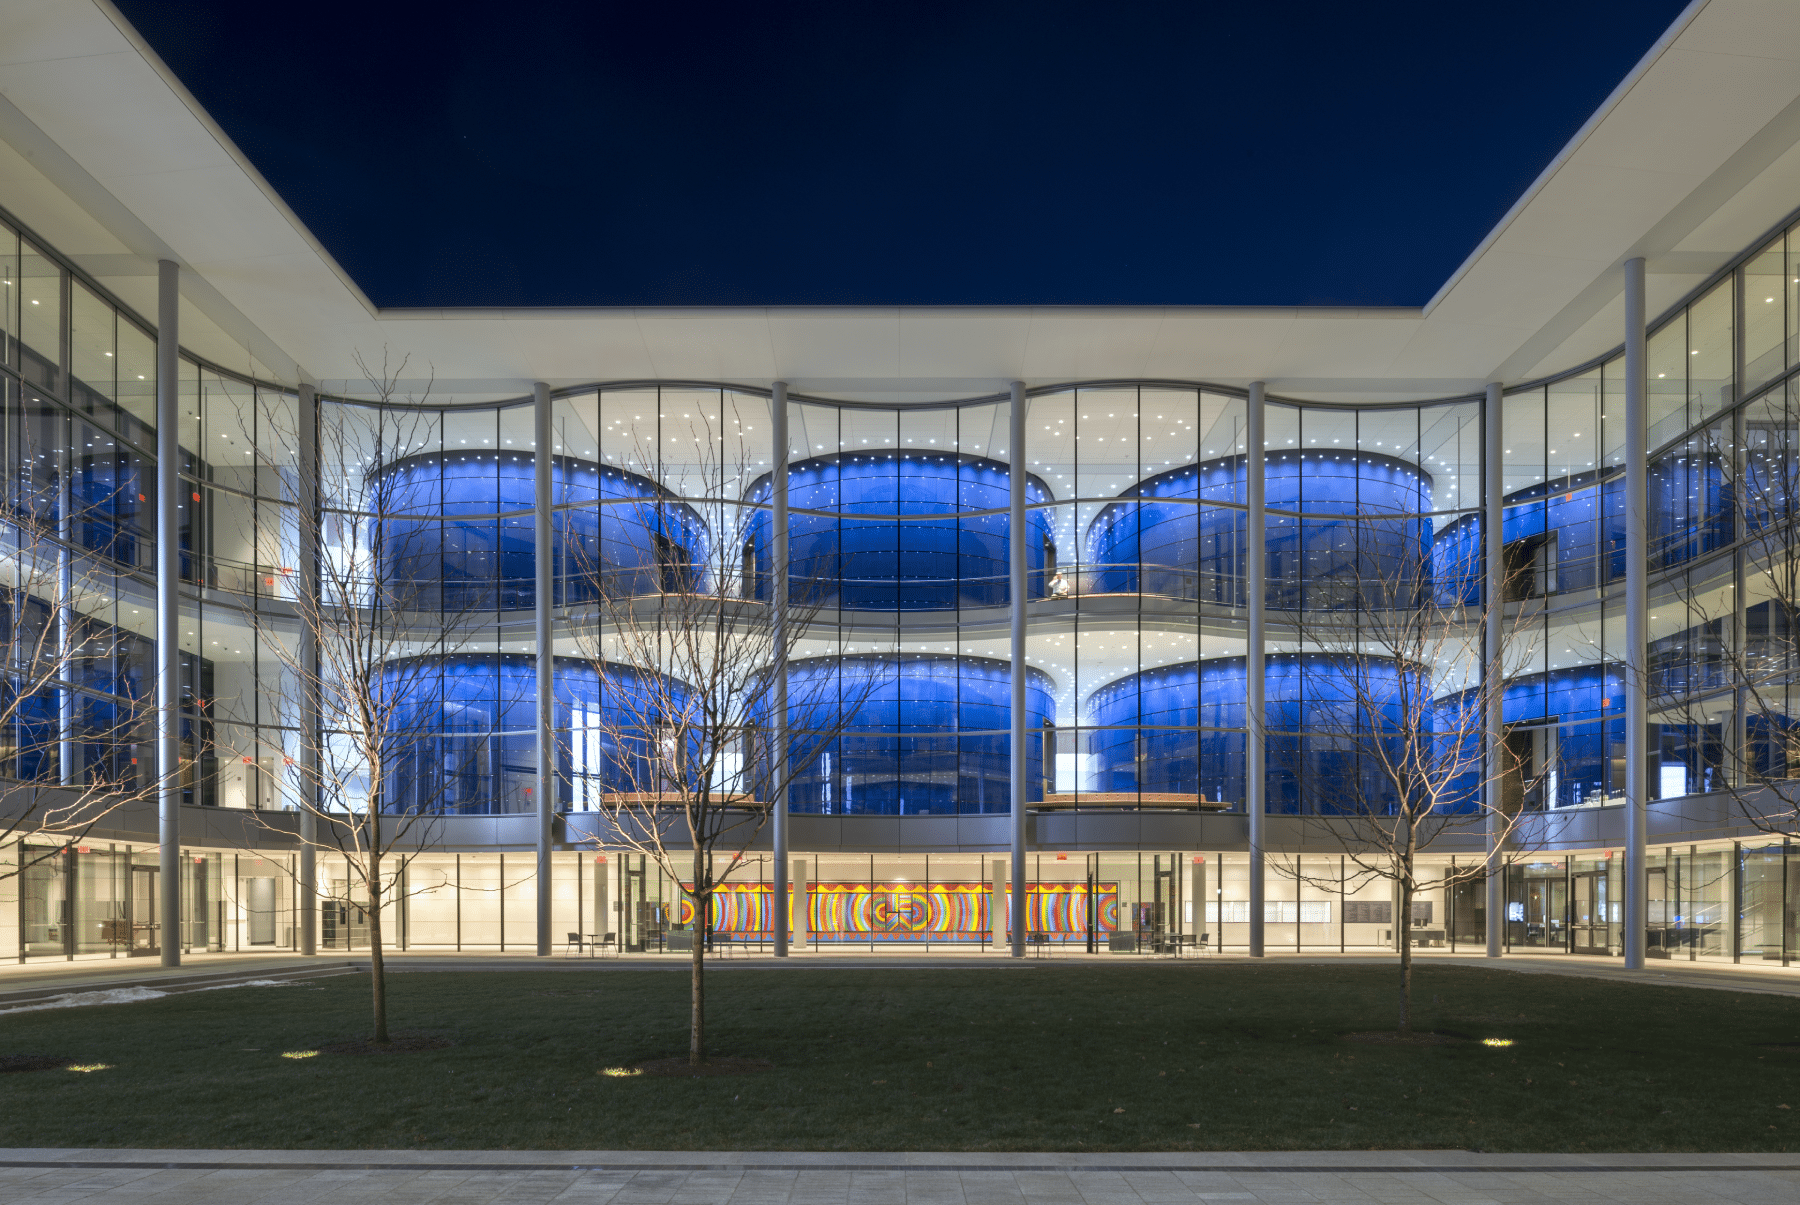
The Yale School of Management building consolidates the school’s previously scattered facilities into a single, state-of-the-art space designed to support business education and leadership. Designed by Foster & Partners and IBI Group – Gruzen Samton architects, the building features a glass façade and an open layout centered around a courtyard, visually and functionally connecting to other courtyard-focused campus buildings.

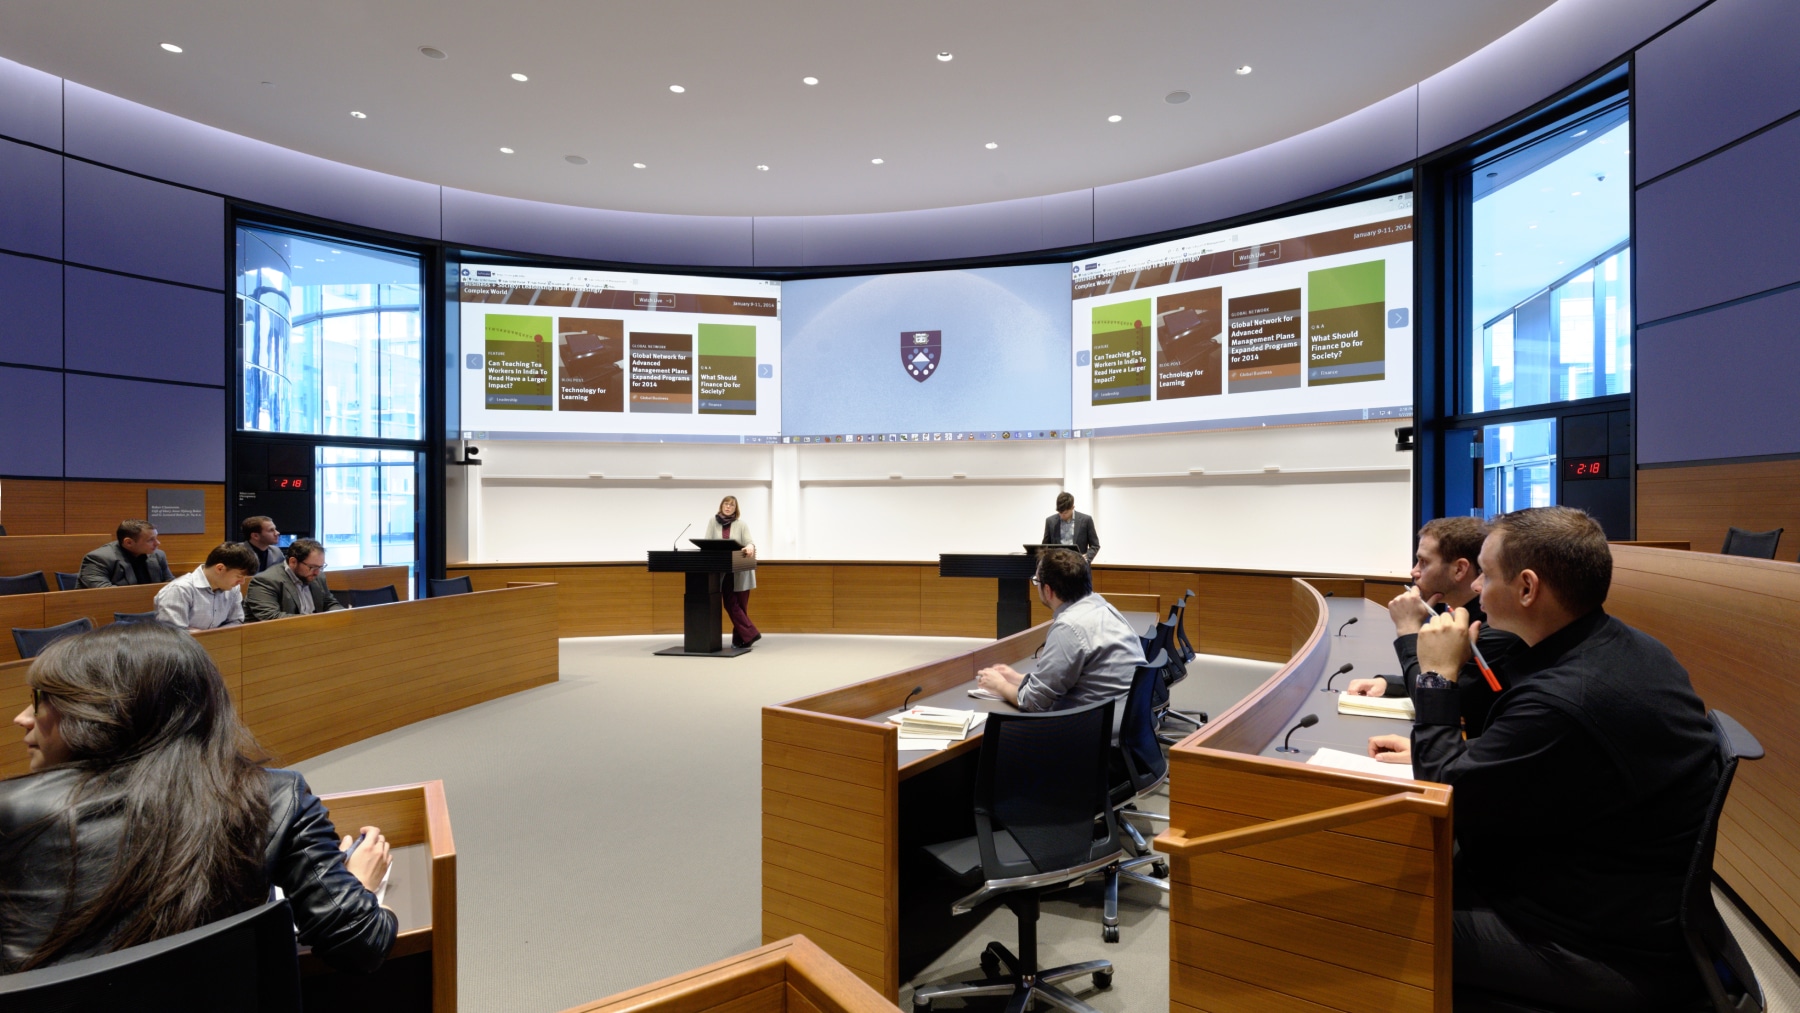
The building includes a 350-seat auditorium, a 150-seat full-service cafeteria, a 50-seat café, classrooms equipped for broadcasting, breakout rooms, lounges, faculty and administrative offices, and a library. The William and Elizabeth Beinecke Terrace Room provides an ample event space for lectures, dinners, and formal gatherings. This LEED Gold-certified project enhances the School of Management’s presence on campus and supports its mission to educate future leaders.

Photography: © Chuck Choi, © Nigel Young

325
K
square feet
16
two-story lecture halls
33
months to complete
×

higher education, college and university, campus, classroom, student,   Yale School of Management, SOM, business, Foster & Partners, IBI Group – Gruzen Samton, architectural design, glass facade, courtyard, LEED-Gold, Beinecke Terrace Room, auditorium, cafeteria, cafe, lounge, faculty, administrative office, library, Green building design, Yale, Yale University, New Haven, CT, Connecticut, Chuck Choi, Nigel Young

Explore Our Portfolio

    Project Portfolio


    By submitting this form, you agree to receive occasional communications from Dimeo Construction Company. Your information will never be sold or shared, and you may unsubscribe at anytime.

    Thank You!