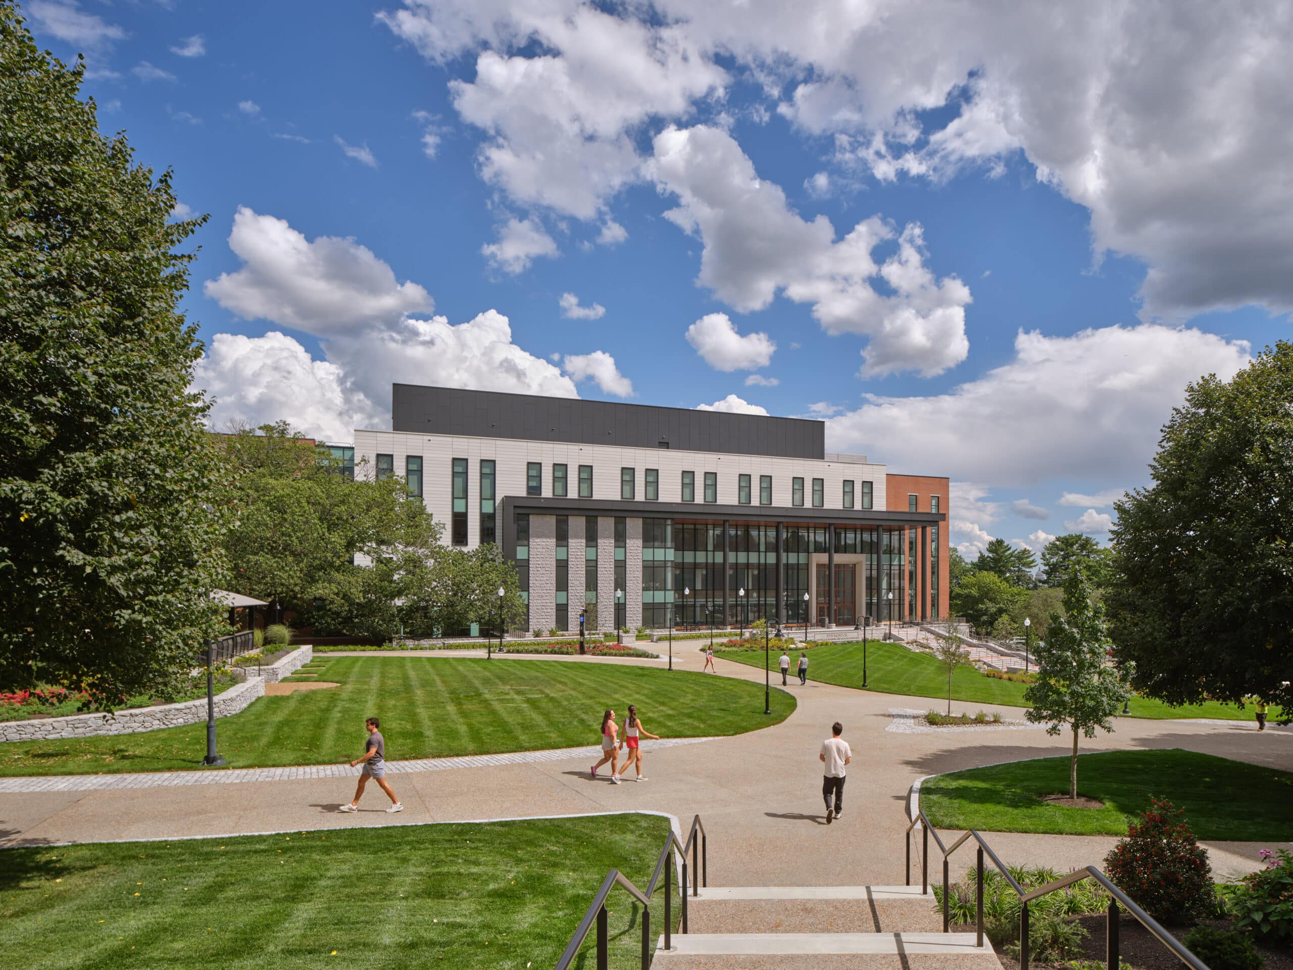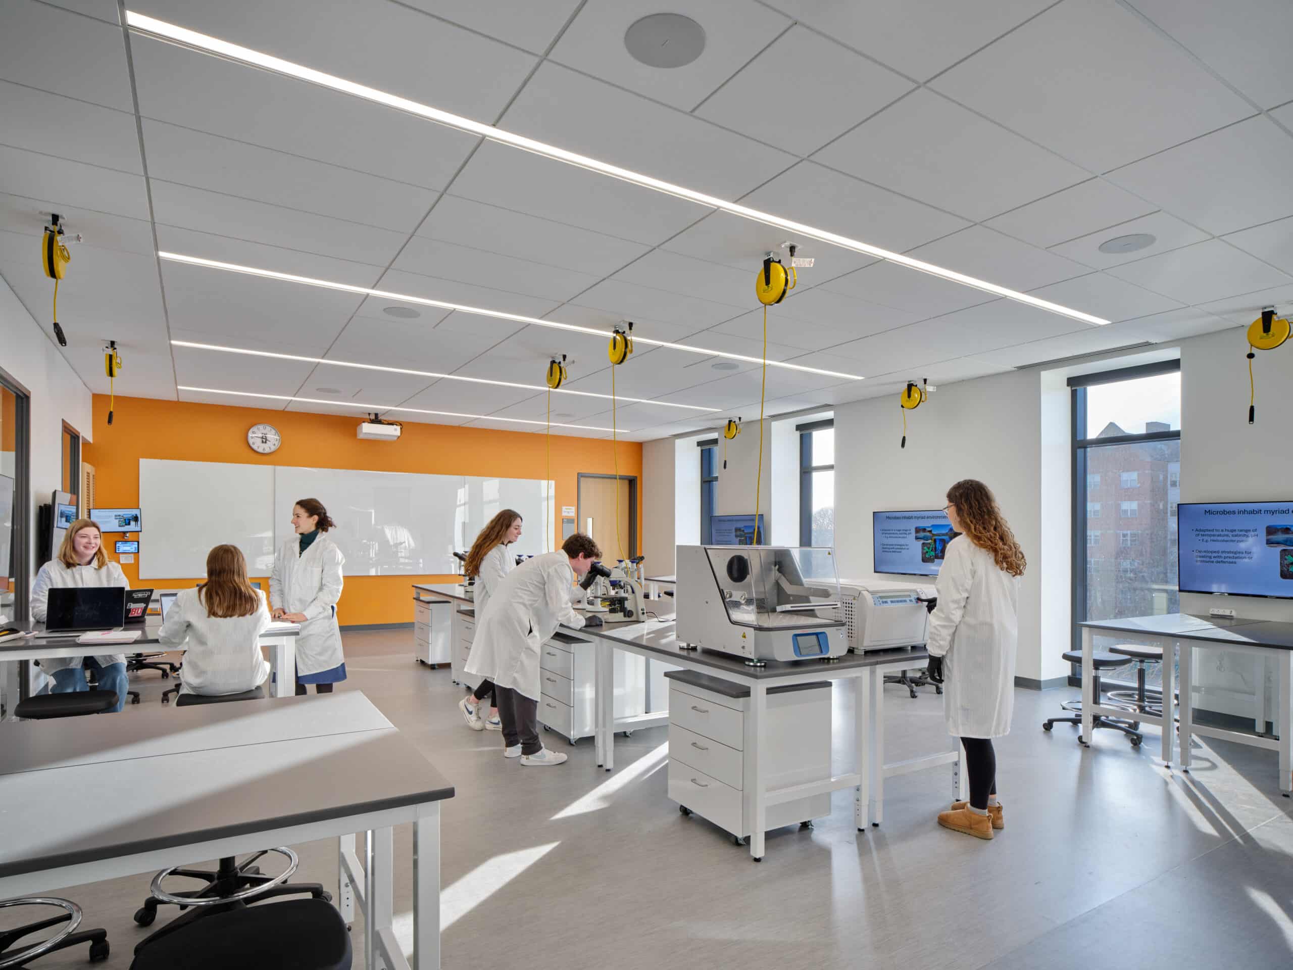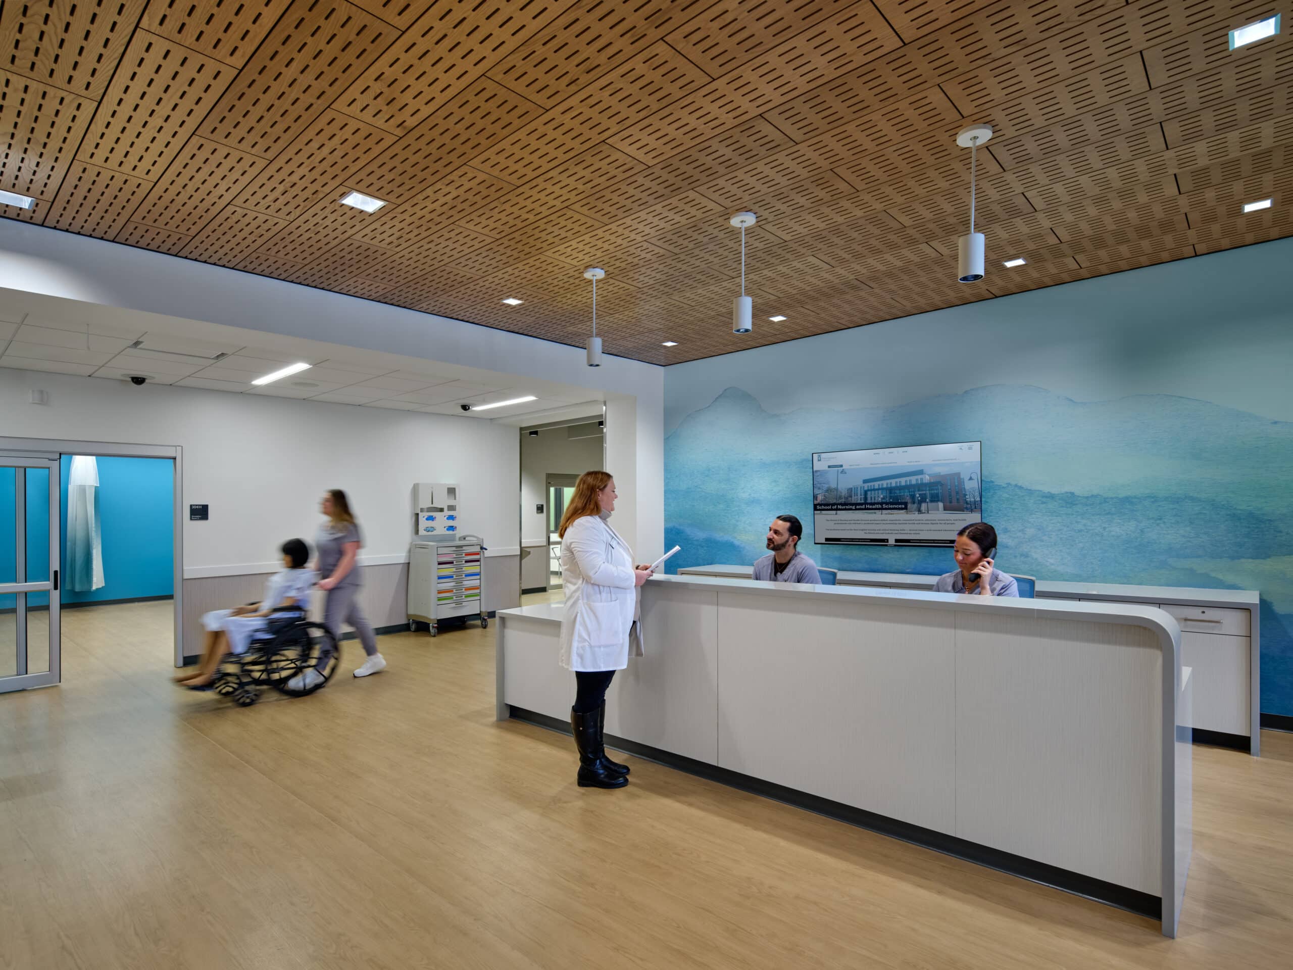
Providence College Ben Mondor Center for Nursing and Health Sciences

Owner:
Providence College
Architect:
The S/L/A/M Collaborative
Location:
Providence, RI
Sector:

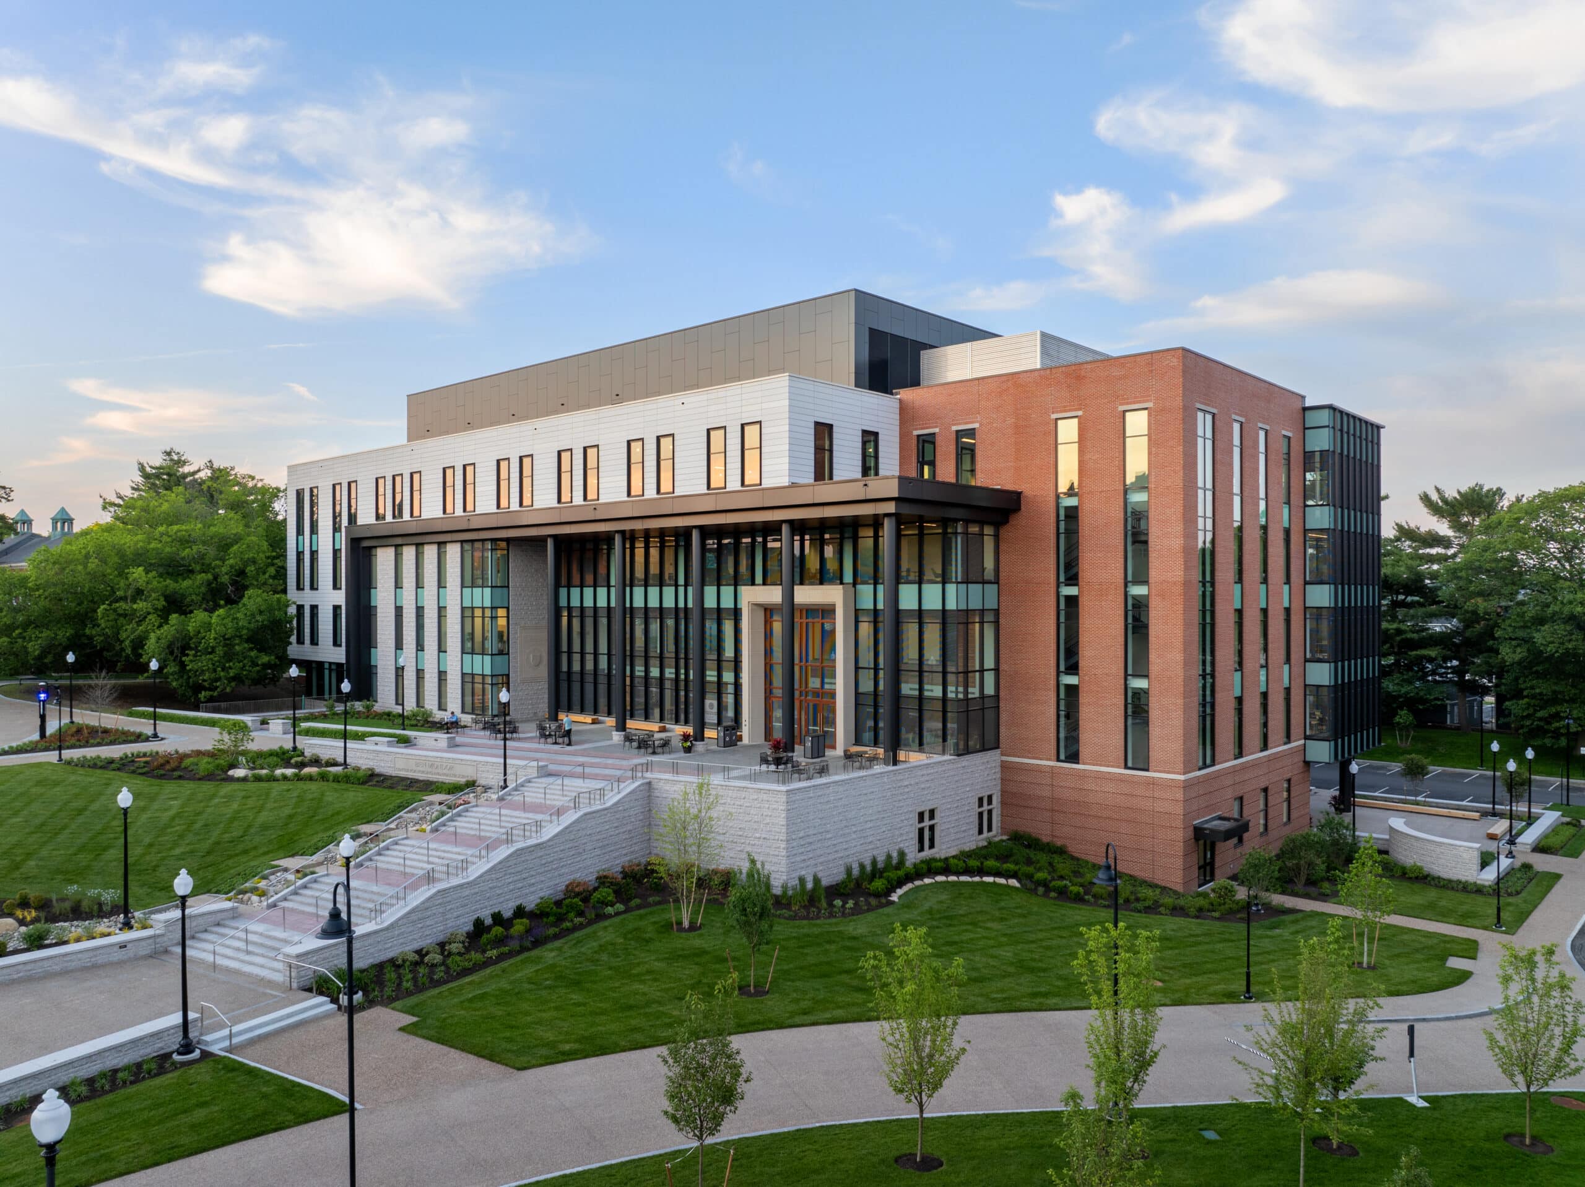
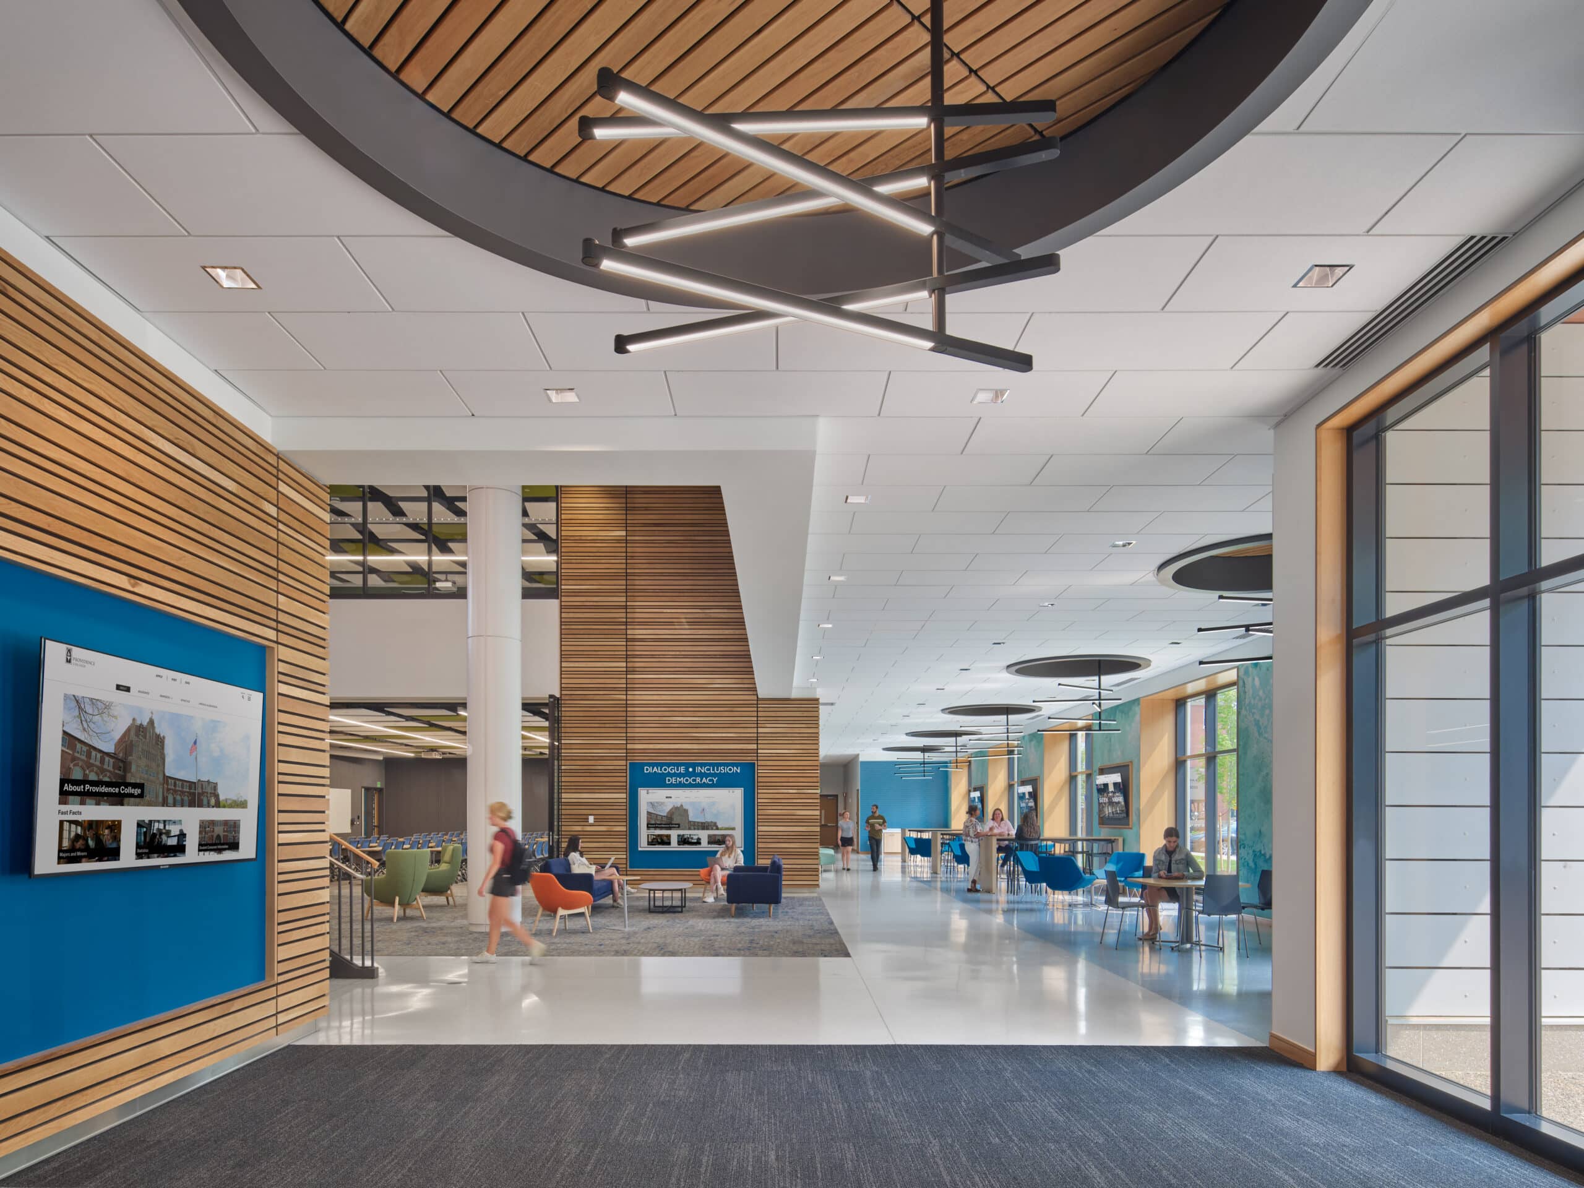
The Ben Mondor Center for Nursing and Health Sciences supports academic and clinical learning with advanced simulation labs, collaborative classrooms, faculty offices, and dedicated research space. Designed by SLAM and built on a logistically complex site within an active campus, the steel-frame facility was delivered on a fast-track schedule in 14 months. The project required extensive coordination and safety planning to ensure efficient execution while supporting Providence College’s expanding healthcare education programs.
140
K
square feet
302
K
total labor hours
14
months to complete
×

Higher education, college and university, healthcare, nurse, Providence College, The S/L/A/M Collaborative, Ben Mondor Center for Nursing and Health Sciences, nursing education facility, health sciences building, advanced simulation labs, collaborative classrooms, faculty offices, research space, healthcare education programs, steel-frame construction, fast-track schedule, 14-month delivery, logistically complex site, active campus construction, coordination and safety planning, academic and clinical learning, modern healthcare facility design, nursing school architecture, simulation-based learning, interdisciplinary education spaces, Rhode Island, RI

Explore Our Portfolio

    Project Portfolio


    By submitting this form, you agree to receive occasional communications from Dimeo Construction Company. Your information will never be sold or shared, and you may unsubscribe at anytime.

    Thank You!