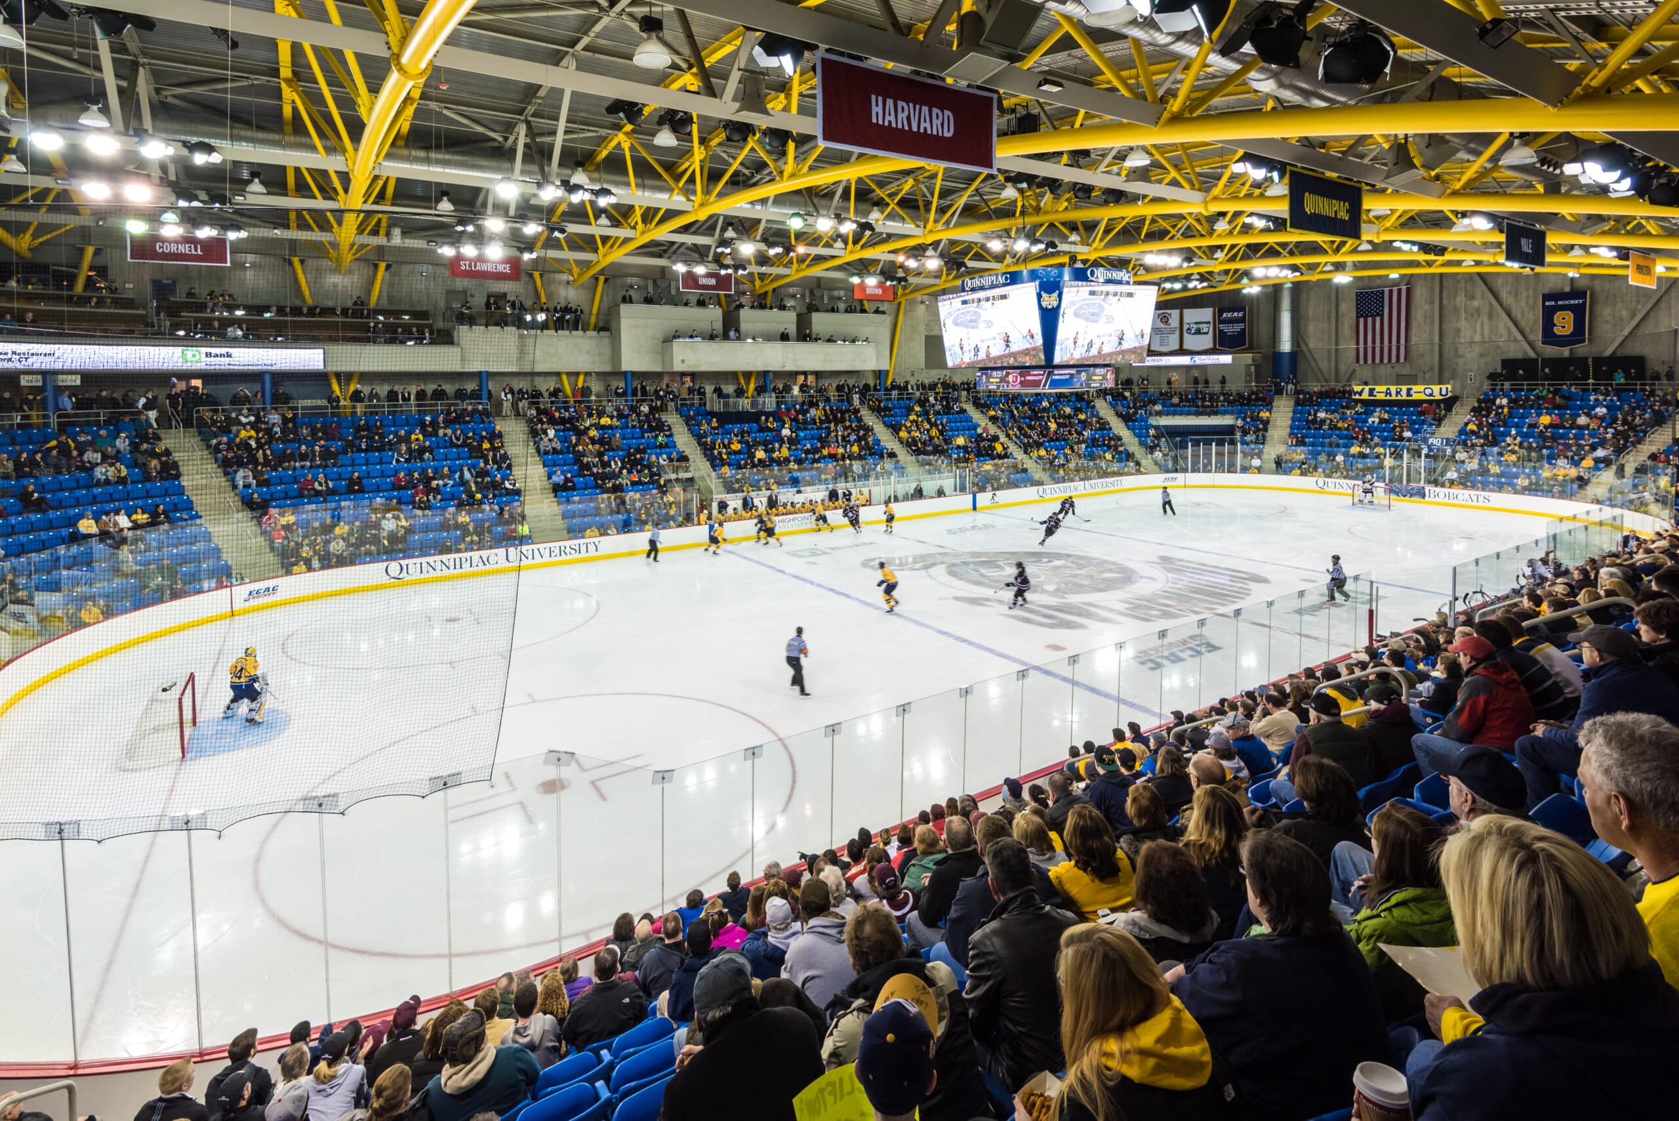
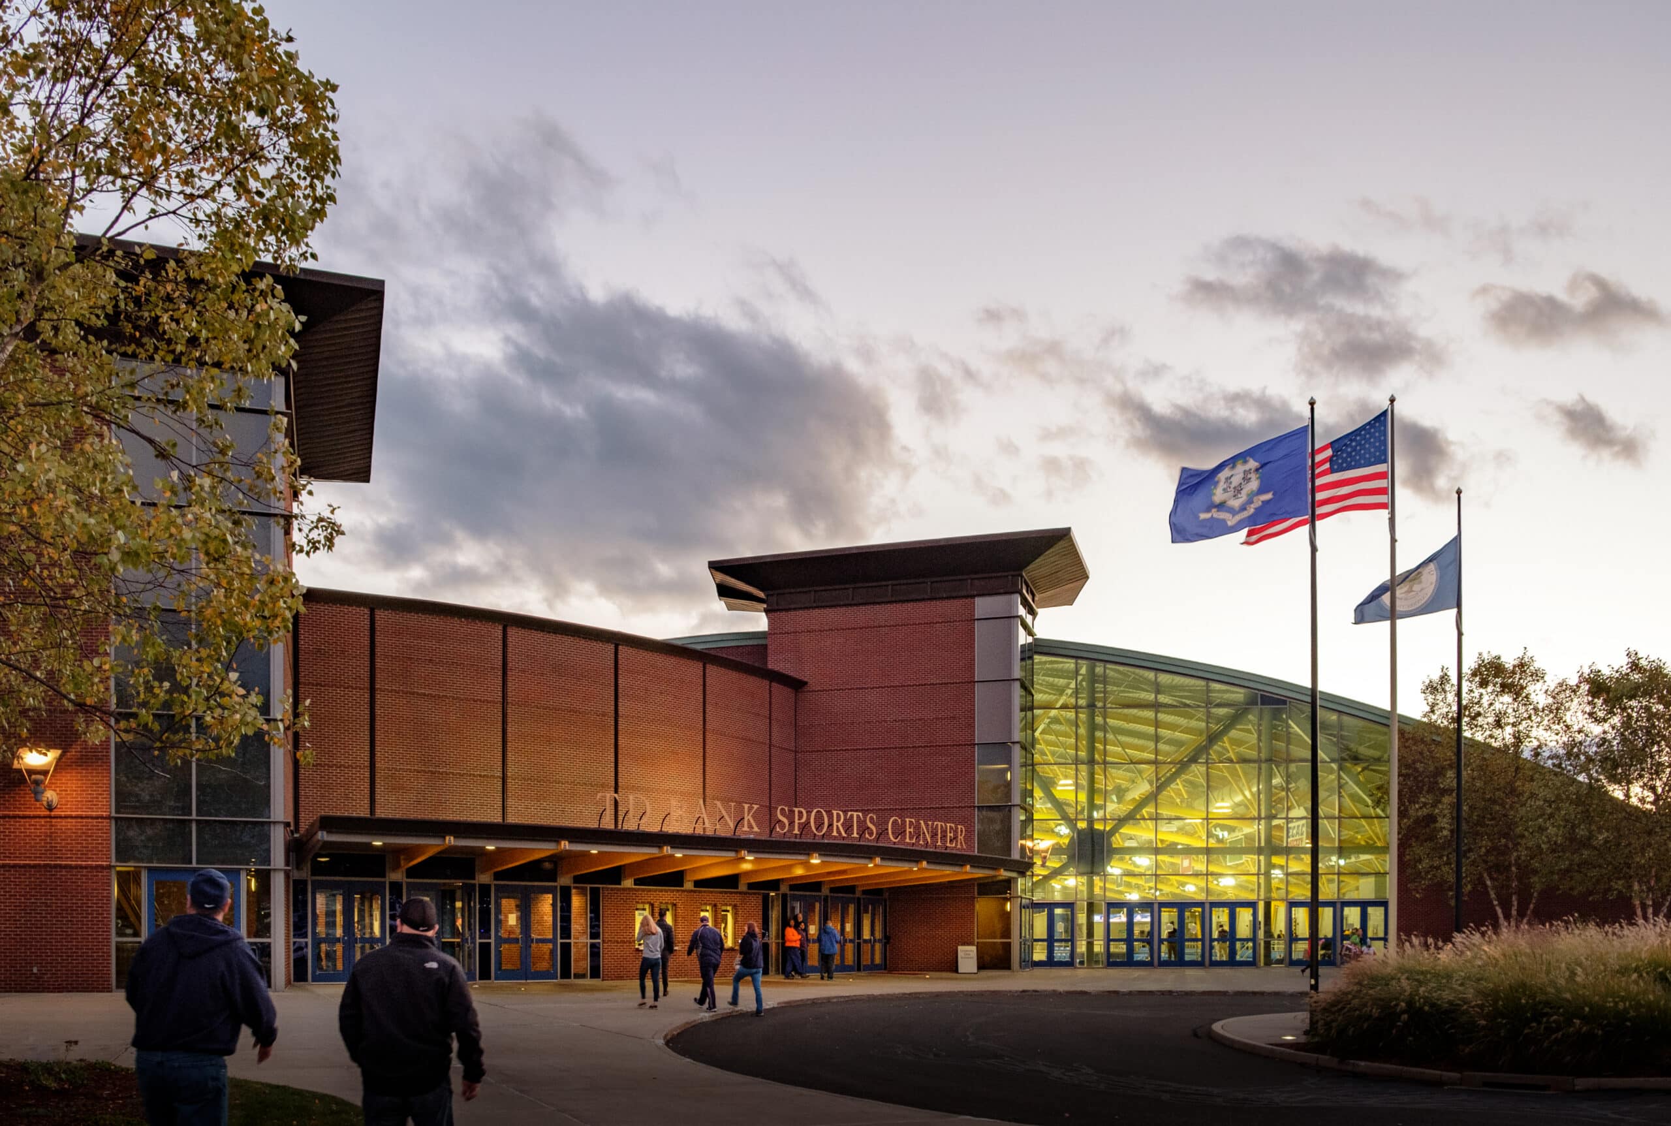
Quinnipiac University M&T Bank Arena

Owner:
Quinnipiac University
Architect:
Centerbrook Architects & Planners
Location:
Hamden, CT
Sector:

M&T Bank Arena is the first conjoined basketball and hockey arena in the country. It is connected by a common lobby area for concession stands and ticket sales. The center includes offices, locker rooms, club and premium seating, conference and meeting rooms, storage, and weight-training facilities, and offers athletic rehab and varsity strength and conditioning.

The arena is home to Quinnipiac’s NCAA Division I hockey and basketball programs.

Photography: Courtesy of Centerbrook Architects & Planners
192
K
square feet
3710
seat basketball arena
3247
seat hockey arena
Video Thumbnail
×

Sports, sports & recreation, hockey, basketball, arena, court, ice, ice rink, sports venue, Centerbrook Architects & Planners, Quinnipiac University, M&T Bank Arena, Hamden, CT, Connecticut

Explore Our Portfolio

    Project Portfolio


    By submitting this form, you agree to receive occasional communications from Dimeo Construction Company. Your information will never be sold or shared, and you may unsubscribe at anytime.

    Thank You!