Visual & Performing Art Center at Western Connecticut State University

The Visual and Performing Arts Center at Western Connecticut State University combines the art, music, and theatre arts departments within three architecturally distinct wings connected by a multi-tiered public lobby. The facility combines performance, academic, and public spaces into a single integrated venue.

The concert hall seats 350 and features variable acoustics, advanced performance lighting and audio, 5:1 HD recording capabilities, and two concert grand pianos: a Steinway Model D (Hamburg) and a Yamaha CFX. The main stage theatre includes a 38-foot proscenium, an orchestra pit for up to 30 musicians, and a full rigging system with 51 manual line sets. Lighting and sound systems include more than 400 ETC fixtures, Varilite and Martin automated lighting, Eos consoles, and Digico audio controls.

The recording studio features a Solid State Logic Duality audio console, a live room with two isolation booths, and a Yamaha CF4 Grand Piano. Digital recording is possible from any of the building’s five audio-equipped performance and rehearsal spaces.

Other program elements include instructional spaces for music and studio art, an art gallery with floor-to-ceiling windows, a Panelock System 200 display system, a centralized box office, a shared public lobby, and administrative and faculty offices.

Photography: © Robert Benson Photography

ClarkDietrich Building Systems Innovation Award for Design Excellence and Construction

Swartwout & Street Halls Renovations at Yale University

The renovation of two historic structures, the 1928 Gothic-style Swartwout Building and the 1866 Street Hall, expanded the Yale University Art Gallery to span more than an entire block of Chapel Street. The project enlarged exhibition galleries, collection study spaces, and classrooms while preserving the architectural character of both buildings.

Work included upgrades to public education areas, offices for the education department, additional collection storage and support spaces, and a new mechanical system to maintain humidity control for the museum’s holdings.

A central feature of the renovation was the creation of the Nolen Center for Art and Education. Located on the ground floor of Street Hall, originally home to Yale’s School of Fine Art, the center reestablished the building’s dual purpose as a space for teaching and exhibition and serves as a hub for student and community engagement.

Silver Award of Merit

Bakalar & Paine Galleries at the MassArt Art Museum

Phase 2 of the Bakalar & Paine Galleries renovation at Massachusetts College of Art and Design (MassArt) included 45,000 square feet of interior upgrades and the completion of an exterior plaza. The project focused on revitalizing gallery-affiliated spaces to support new and expanded programming while improving accessibility and building systems.

Interior work included extensive demolition, full abatement of asbestos-containing materials, MEP upgrades, and the addition of a new elevator to bring the facility in line with current ADA standards. Select spaces were reconfigured to accommodate future exhibitions and events, while classroom and support areas in the South Building were renovated for full code compliance. This included the demolition and replacement of all plumbing and electrical systems, as well as life safety and accessibility improvements.

Photography: ©Peter Vanderwarker

CMAA Project Achievement Award

The Schwarzman Center at Yale University


The Schwarzman Center creates a dedicated space for student life within a restored 114-year-old facility at Yale University. Located in the heart of campus, the project encompasses four floors across two interconnected buildings. The historic Commons, the complex’s centerpiece, serves as a venue for university-wide events, student dining, and year-round programming.

The center includes flexible event spaces, student meeting rooms, creative dining venues, and integrated technology to support a wide range of activities and performances. Renovations included complete building upgrades, MEP and systems modernization, a significant addition, and the removal and replacement of the original first-floor slab. The scope also required extensive structural demolition, underpinning, and foundation work to accommodate a new lower-level entrance.

The team completed structural repairs, temporarily shored architectural exterior columns, installed new elevators, and restructured retaining walls. The building features multiple exterior finishes and high-efficiency systems. Sitework included underground utilities and coordination within a congested campus environment. The project achieved LEED Gold certification.

In addition to the primary scope, Dimeo was engaged, alongside Wiss, Janney, and Elstner Associates, to address the deterioration of the building’s dome. This work included erecting full scaffolding, installing supplemental steel, and replacing one-third of the upper lead-coated copper cladding.

Photography: © Francis Dzikowski / OTTO

National Elevator Industry Educational Program (NEIEP)

The National Elevator Industry Educational Program (NEIEP) project comprises educational space, a tool shop, office space, and a rental area for the local Elevator Union branch. 

The complete gut renovation, designed by Edward Rowse Architects, included new mechanical, electrical, and plumbing systems, upgraded electrical service, a new entrance, metal panel cladding on the exterior, and a full roof replacement with an EPDM insulated roofing system.

Edward P. Evans Hall at Yale University

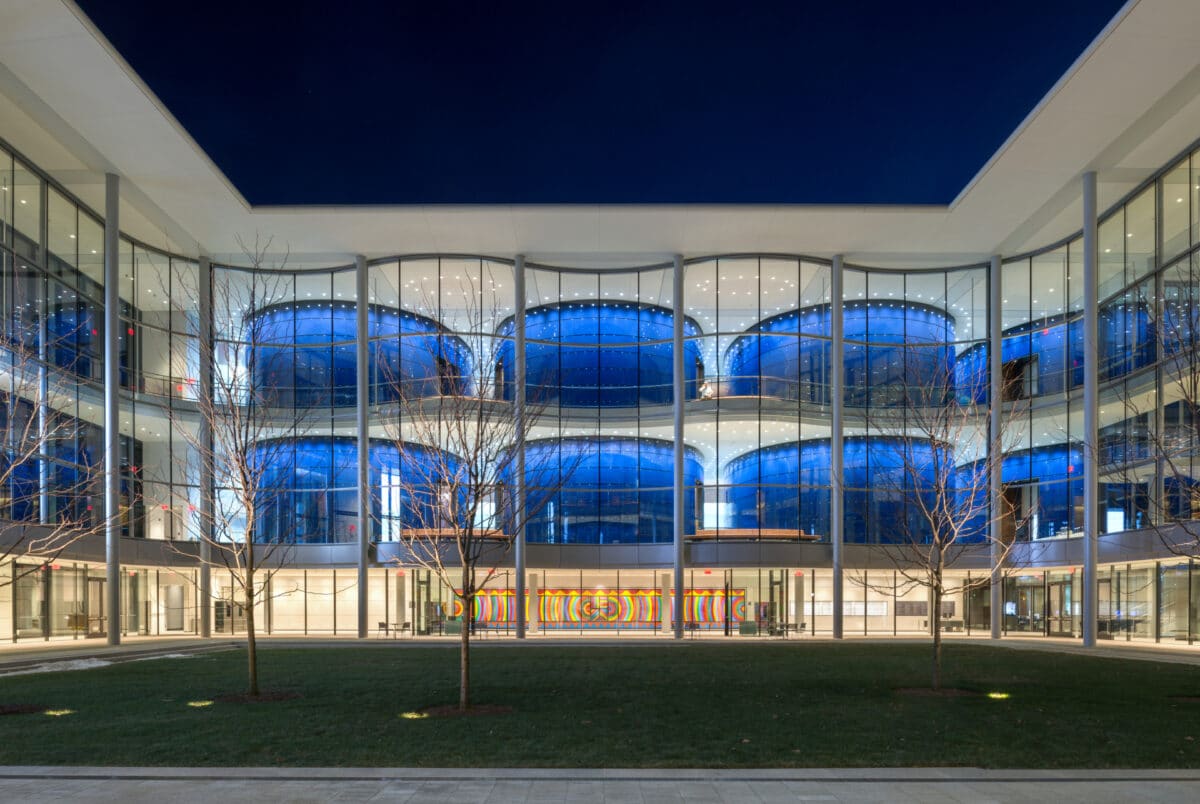
The Yale School of Management building consolidates the school’s previously scattered facilities into a single, state-of-the-art space designed to support business education and leadership. Featuring a glass façade and an open layout centered on a courtyard, the facility connects visually and functionally with other courtyard-focused campus buildings.

The building includes a 350-seat auditorium, a 150-seat full-service cafeteria, a 50-seat café, classrooms equipped for broadcasting, breakout rooms, lounges, faculty and administrative offices, and a library. The William and Elizabeth Beinecke Terrace Room provides an ample event space for lectures, dinners, and formal gatherings. This project enhances the School of Management’s presence on campus and supports its mission to educate future leaders.

Photography: © Chuck Choi, © Nigel Young

Benjamin Franklin and Pauli Murray Residential Colleges at Yale University

Dimeo partnered with Dean of Architecture Robert Stern and his firm, Robert A.M. Stern Architects, to deliver Yale University’s first new residential colleges in over fifty years. The project expanded admission capacity and eased crowding in existing colleges, supporting a 15 percent increase in enrollment to approximately 6,000 students.

The development includes two residential colleges, each with 452 beds. 

Located between Prospect Street, Sachem Street, and the Farmington Canal Heritage Trail, the buildings feature two dining halls with a shared kitchen, seven courtyards (including two above grade), two Head of College Houses, apartments for Deans and Fellows, seminar rooms, libraries, computer rooms, faculty offices, a basketball court, dance theater, cafes, and social recreational areas.

Photography: © Peter Aaron/OTTO for Robert A.M. Stern Architects

CM/GC Large New Construction

Gateway Community College

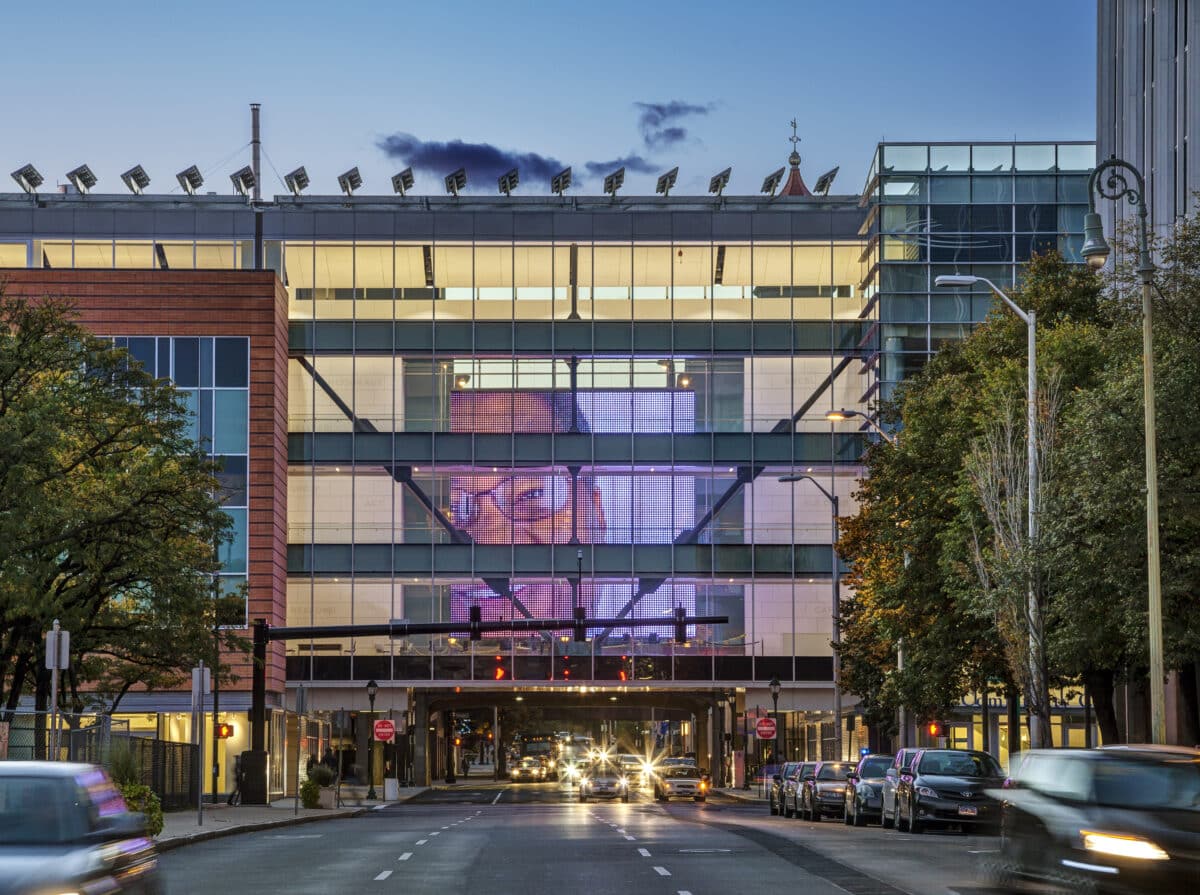
The Gateway Community College project combines programs from the Long Wharf and New Haven campuses into a vibrant new downtown facility. Spanning two city blocks at a key city entrance, the project features two buildings connected by a pedestrian bridge over George Street.

This four-story academic center offers 90 general-purpose classrooms, 22 computer labs, a library, a cafeteria, a bookstore, a culinary arts center, an art gallery, an Allied Health Department, and administrative offices. A new 600-car precast parking garage complements the campus expansion.

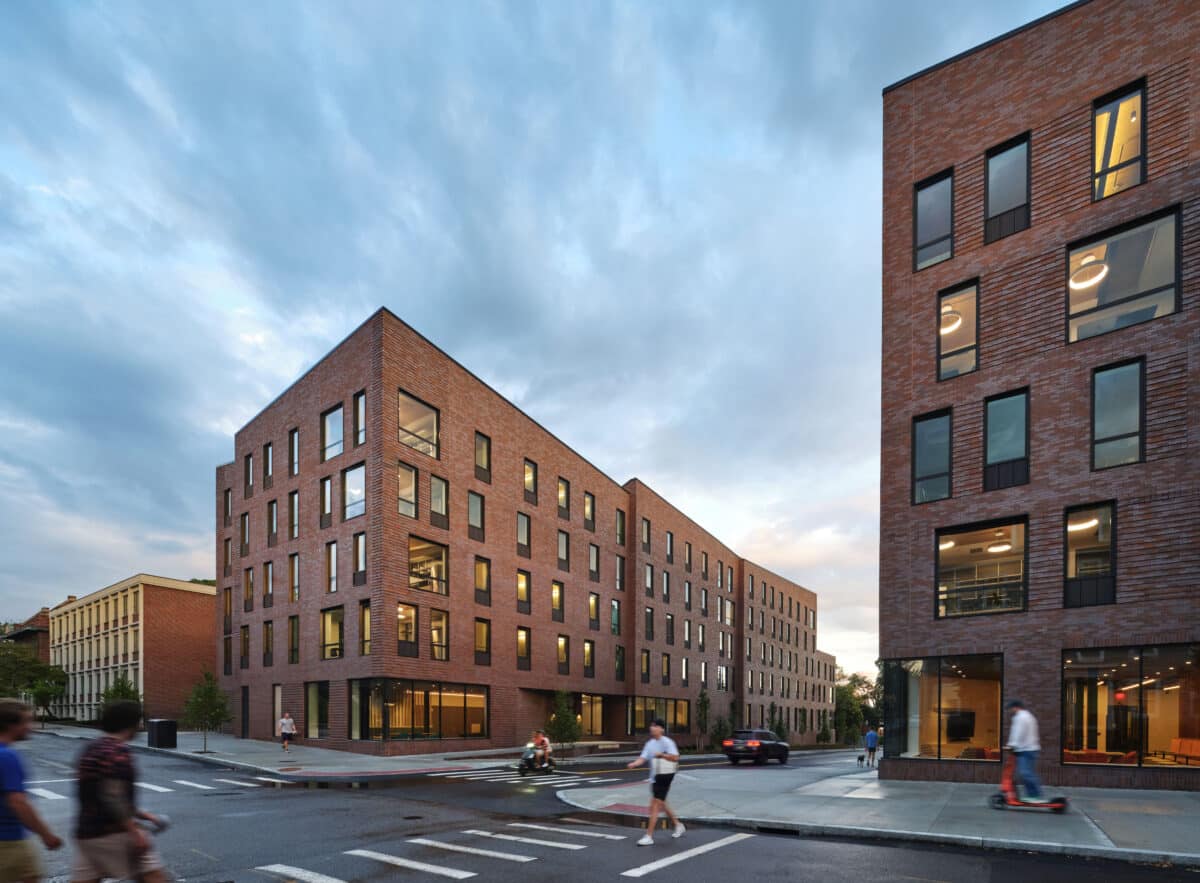
Brown University Brook Street Residence Halls

Located on opposite sides of Brook Street at the southern edge of Brown University’s campus, this two-building residential project adds 355 beds and vibrant common spaces for upper-level students. The buildings are designed to support students seeking independence in single rooms with shared kitchens, study areas, and living spaces that foster community. The unit layout features two- and four-person suites grouped around communal amenities.

Delivered through a design-build partnership with TenBerke Architects, the project included full site preparation, removal of parking areas, and the demolition of two houses and a commercial building. The scope incorporated all-electric buildings with VRF heating and cooling systems. Cross-laminated timber (CLT) played a key role in the construction, enhancing energy efficiency, reducing embodied carbon, and contributing to cost savings.

Recognized for its commitment to high-performance building and sustainable practices, the project received the Excellence in Sustainability award at ENR New England’s 2024 Regional Best Projects. The Brook Street Residences represent Dimeo’s twelfth project on the Brown University campus.

Excellence in Sustainability

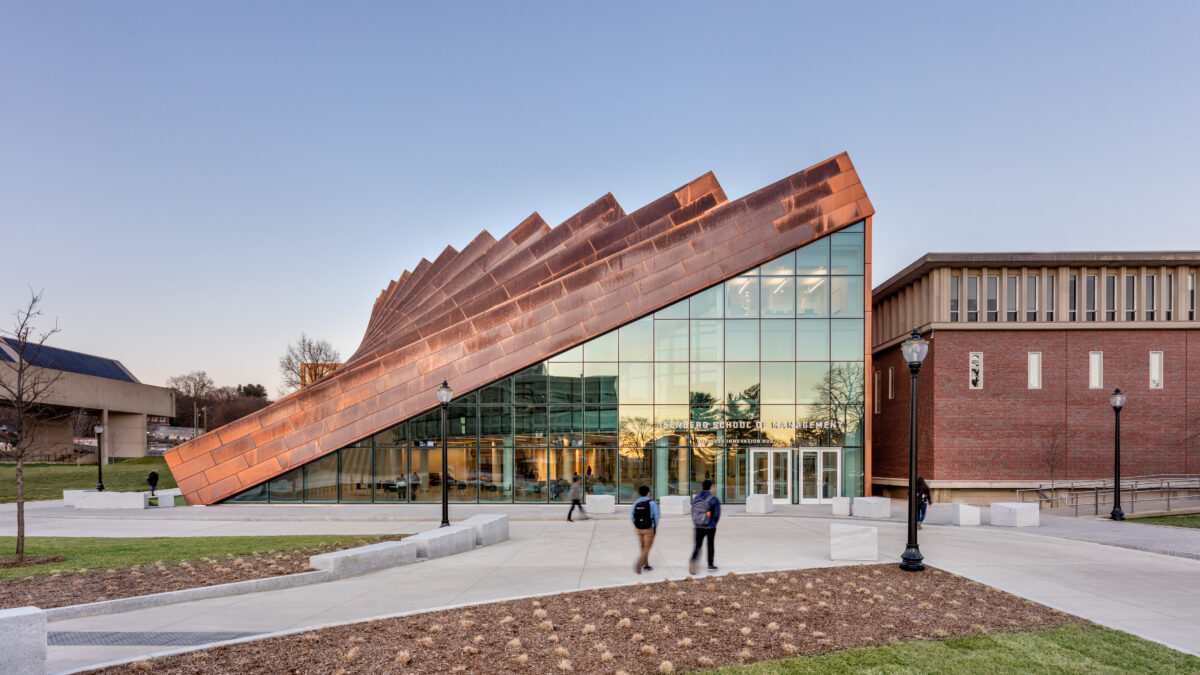
UMASS Amherst Isenberg School of Management

The $53 million Business Hub at the University of Massachusetts Amherst expands the Isenberg School of Management with new classrooms, advising spaces, a learning commons, faculty offices, and an enhanced career center. The addition connects to renovated portions of the original 1964 structure and the 2002 Harold Alfond addition, creating a unified campus environment.

The project improves access to teaching spaces and faculty offices while introducing a central learning commons that supports student life, guest lectures, and school events. It also upgrades campus infrastructure by relocating and installing underground utilities.

    Project Portfolio


    By submitting this form, you agree to receive occasional communications from Dimeo Construction Company. Your information will never be sold or shared, and you may unsubscribe at anytime.

    Thank You!