41 LaGrange Street

Owner:
POUA
Architect:
The Architectural Team
Location:
Boston, MA
Sector:

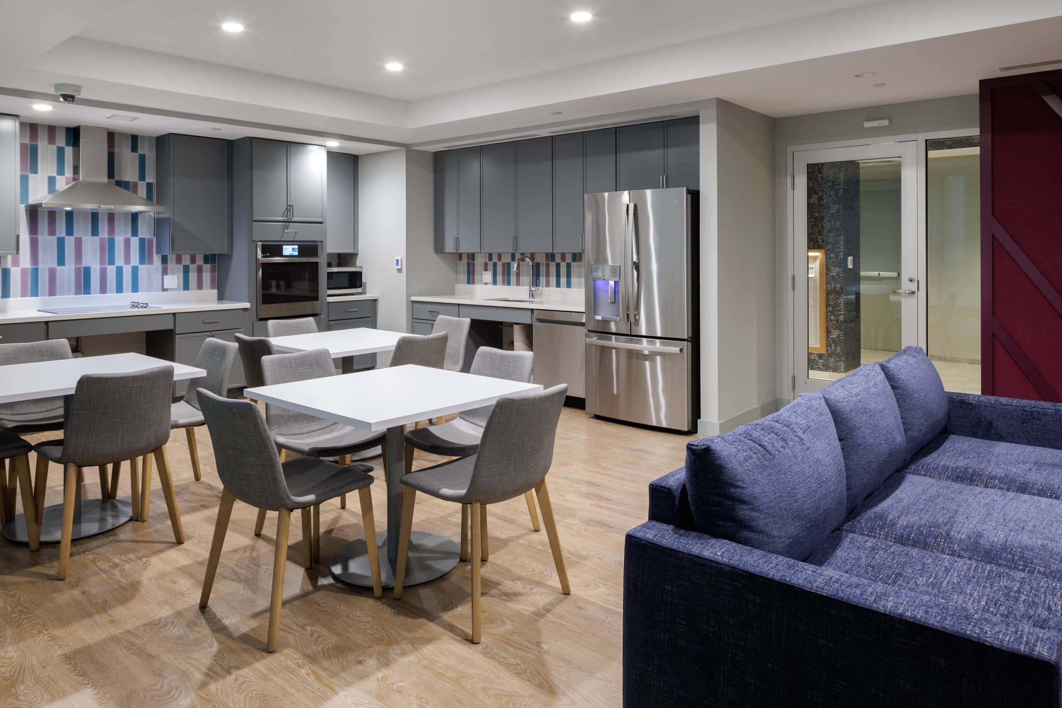
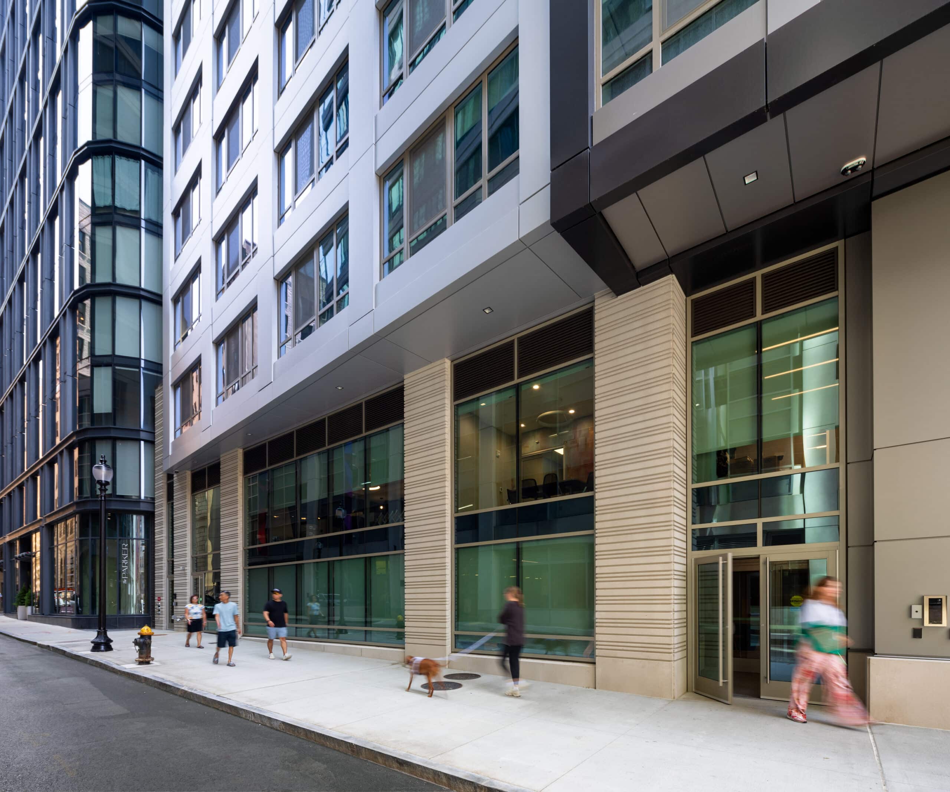
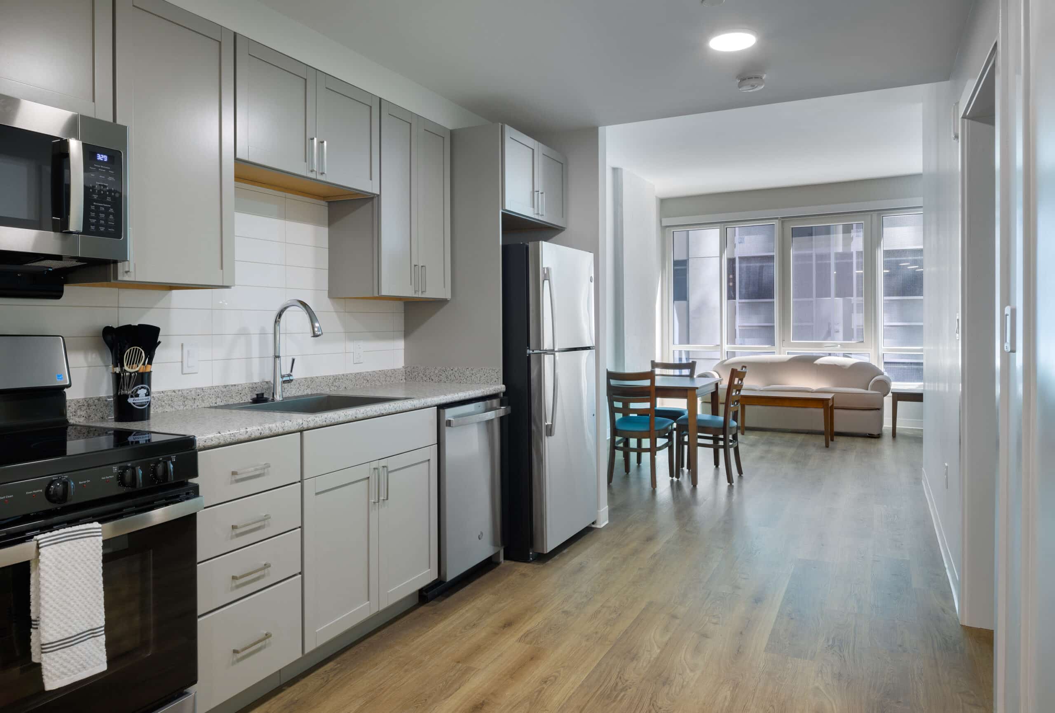
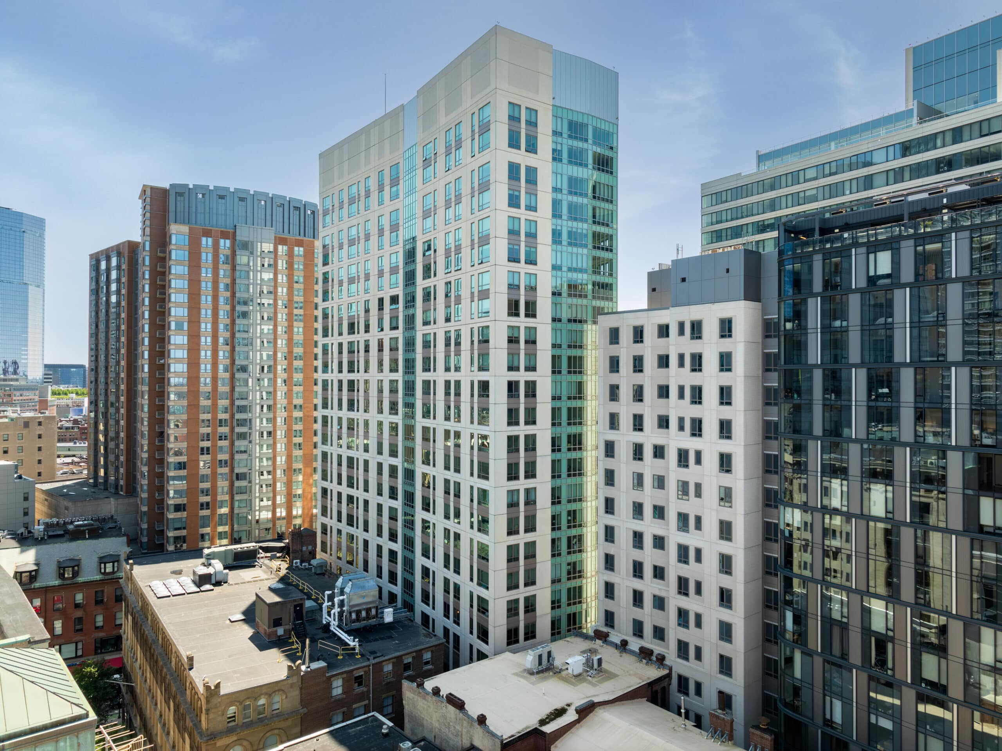
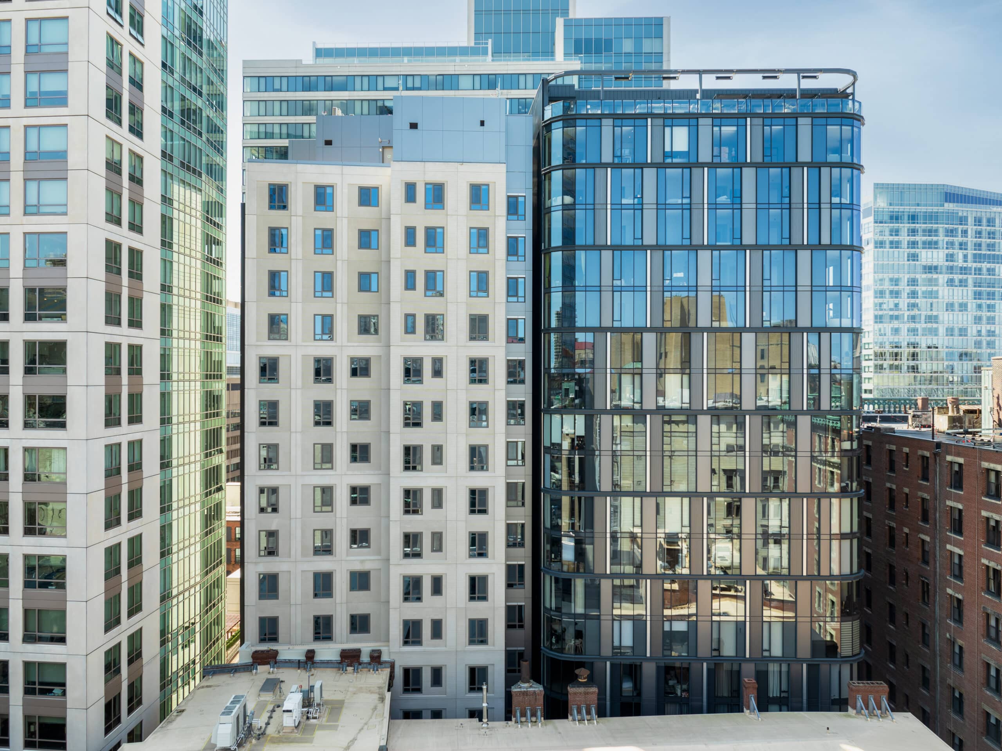
The 19-story, 126-unit affordable housing high-rise at 41 LaGrange Street features a cast-in-place concrete structure. Designed with various envelope assemblies, including precast panels, metal cladding, punched windows, and curtainwall on the lower levels, the building balances durability and modern aesthetics.

This studio, one-, and two-bedroom residence incorporates advanced mechanical systems, including Electric VRF HVAC, rooftop emergency power, and a ground-level fire pump, all supported by strategically placed electrical vaults. Constructed on a tight, logistically complex site, the project incorporated a tower crane within the building footprint, a double man-and-material hoist, and a carefully coordinated delivery schedule to mitigate risks and maintain workflow efficiency.
120
K
square feet
126
beds
25
months to complete
×

Boston, MA, Massachusetts,POUA, The Architectural Team, 41 LaGrange Street, affordable housing high-rise, 19-story building, 126-unit residential tower, studio apartments, one-bedroom apartments, two-bedroom apartments, cast-in-place concrete structure, dual cores, elevator core, stair core, precast panels, metal cladding, punched windows, curtainwall system, lower-level curtainwall, modern façade design, advanced mechanical systems, Electric VRF HVAC, rooftop emergency power, ground-level fire pump, electrical vaults, logistically complex site, tower crane, double man hoist, material hoist, coordinated delivery schedule, workflow efficiency, urban residential development, high-rise construction, sustainable housing design, green building, residential architecture

Explore Our Portfolio

    Project Portfolio


    By submitting this form, you agree to receive occasional communications from Dimeo Construction Company. Your information will never be sold or shared, and you may unsubscribe at anytime.

    Thank You!