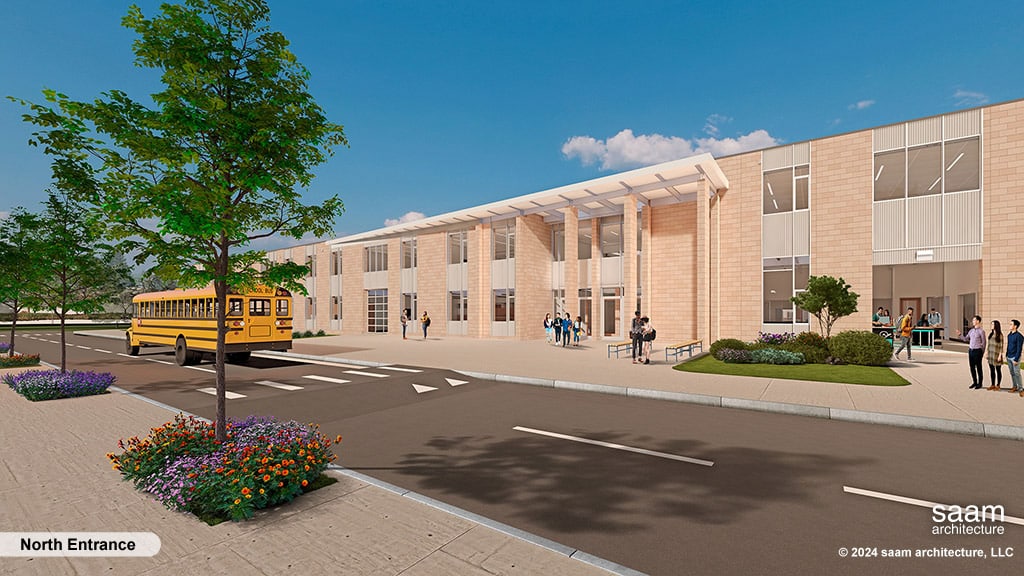
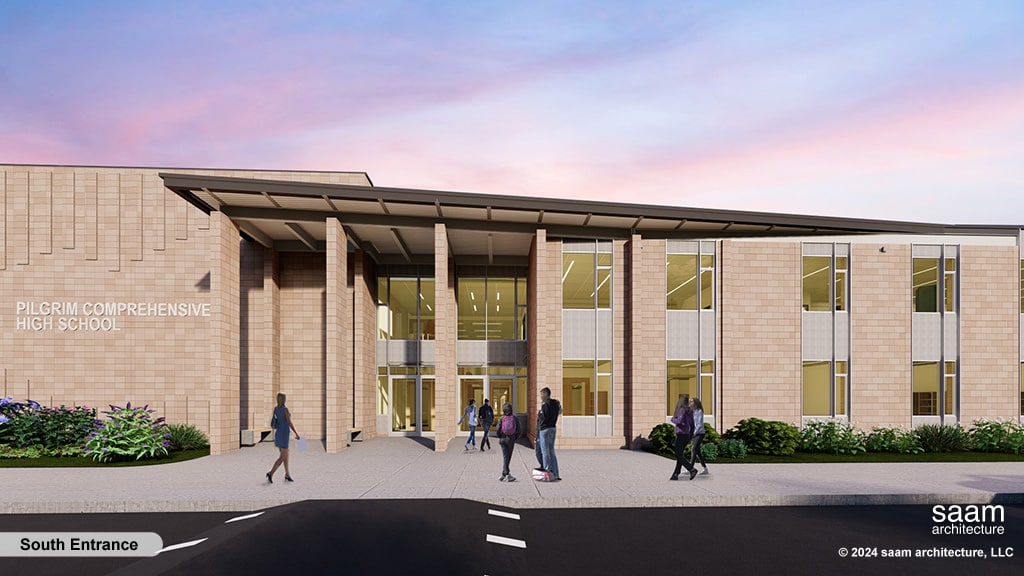
Pilgrim High School is designed to support 21st-century learning and reflect the District’s goals for an equitable, flexible, and community-centered facility. Classrooms are organized within non-departmentalized learning communities, encouraging cross-curricular collaboration by integrating Career and Technical Education, vocational and technical programs, health, arts, and core academics.
Large common spaces, including a double-height dining and learning commons, serve as the building’s central spine, connecting students across activities and providing clear wayfinding throughout. Simplified and standardized materials support long-term sustainability and reduce maintenance costs.