The fit-out of this second-floor life sciences space created an interdisciplinary environment that fosters collaboration among tenants, employees, and visitors. Accessible via a grand central staircase from the main lobby, the space was conceived to encourage interaction, mentorship, and cross-company collaboration.
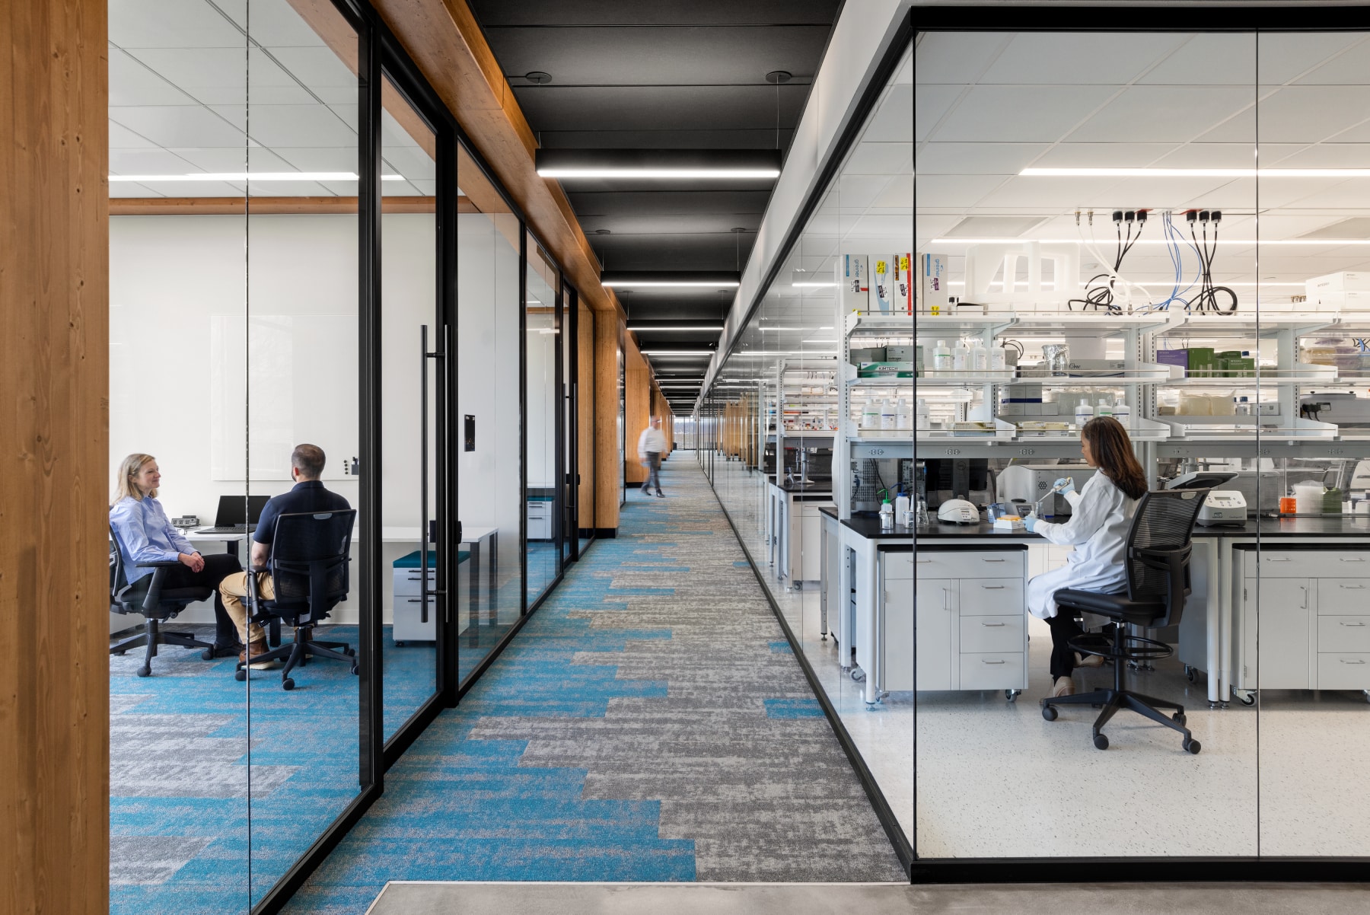
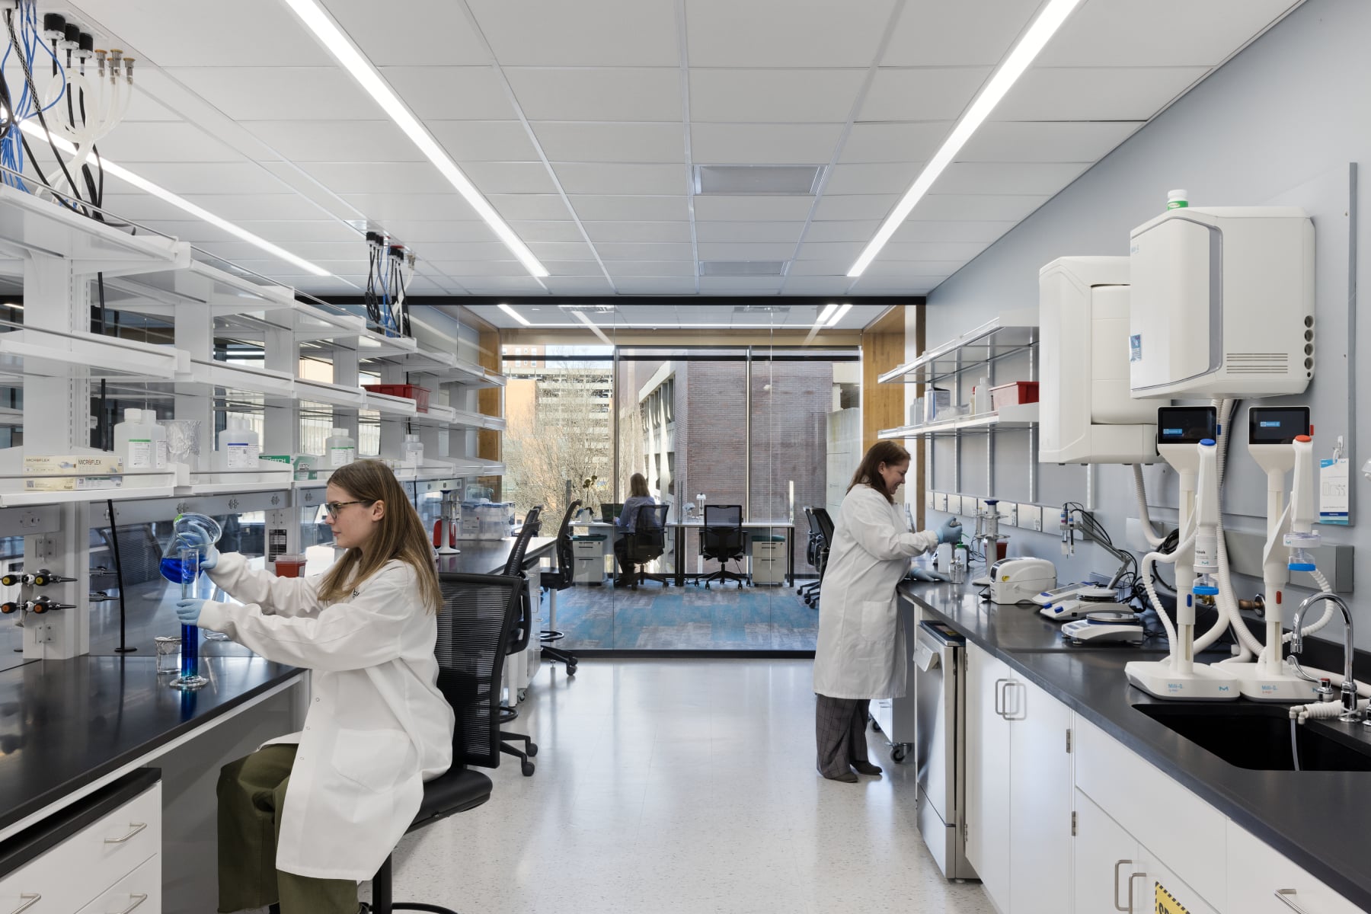
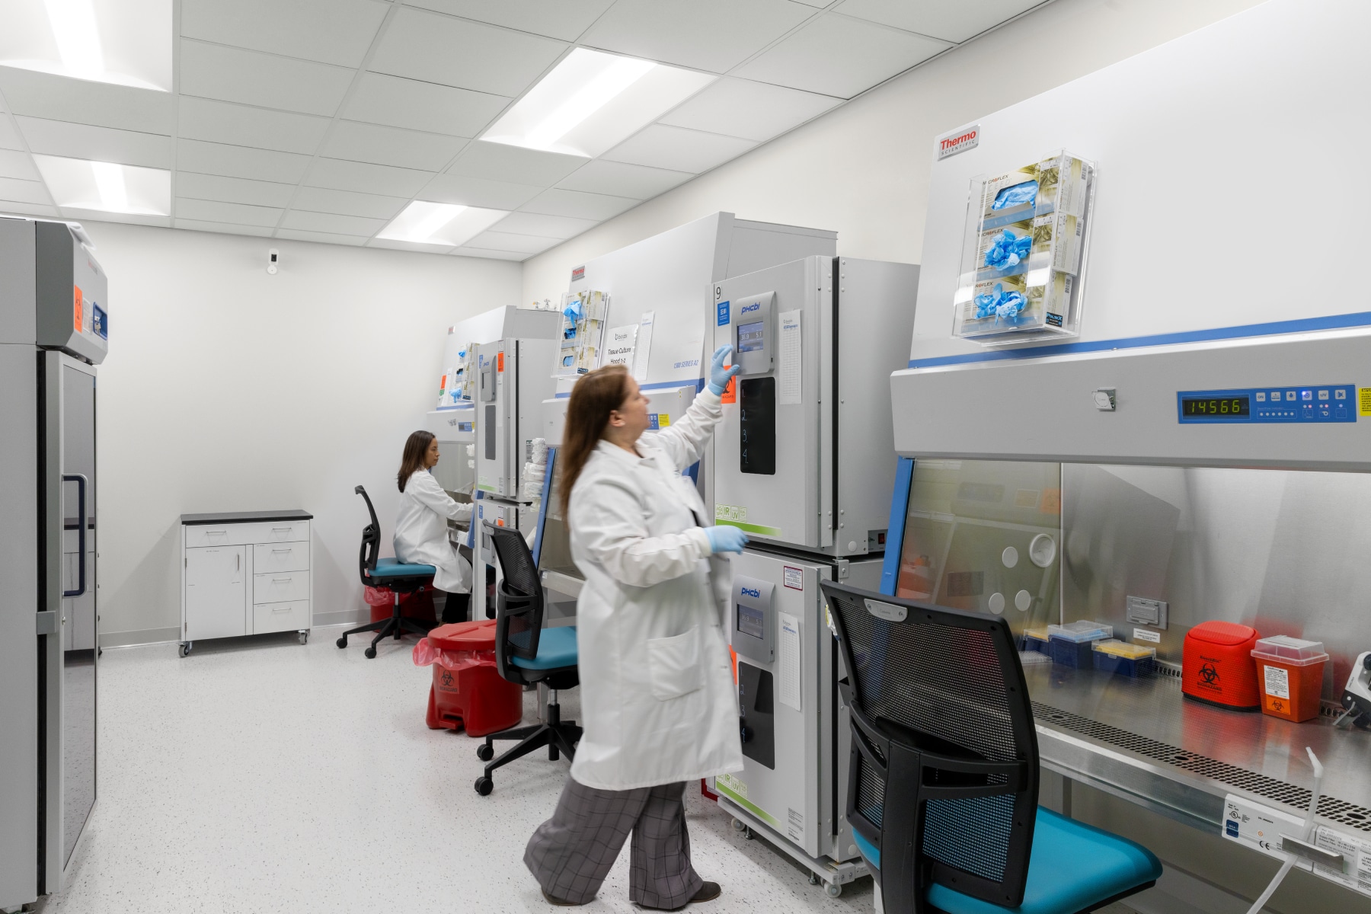
Glass walls between perimeter work areas and core lab facilities provide visual transparency and draw natural light deep into the floor plate. The program included laboratories supported by MEP infrastructure, offices, a reception area, conference rooms, and a café.
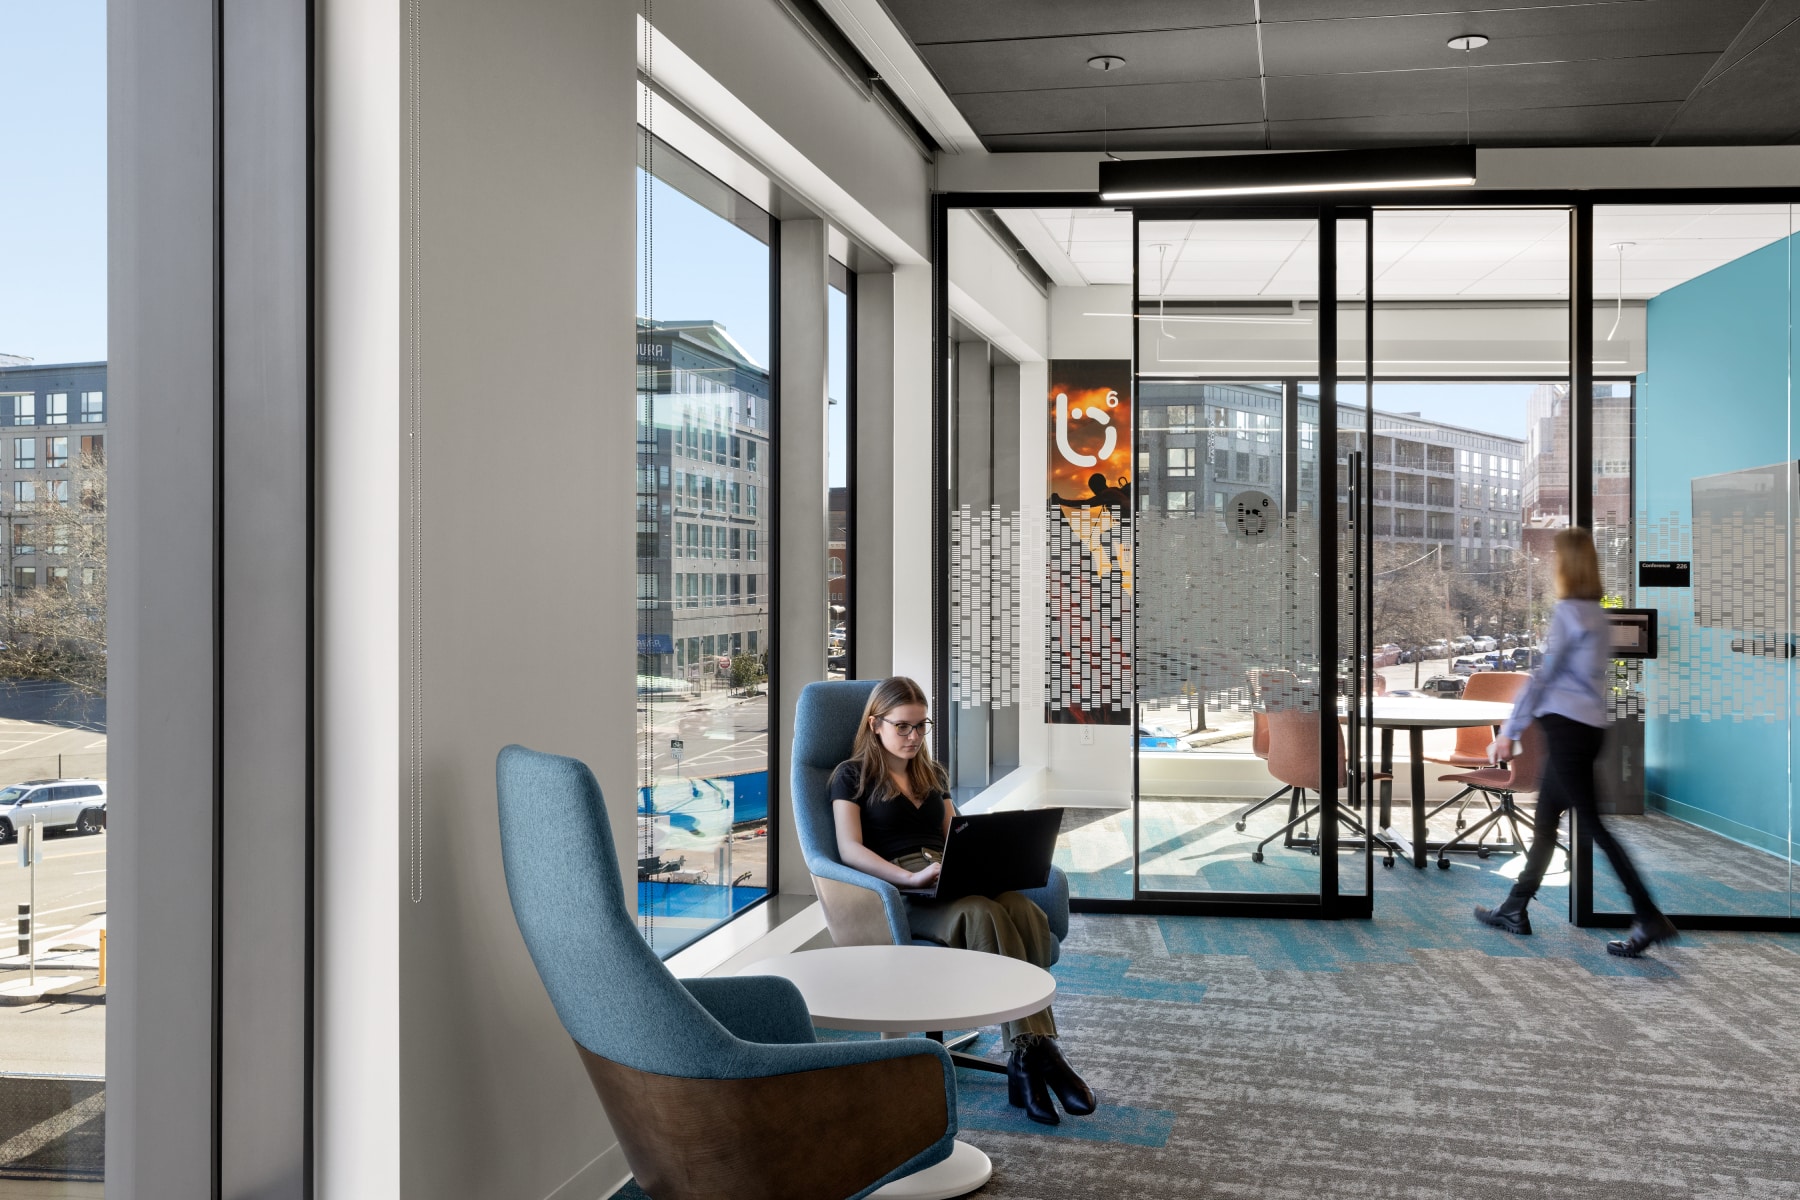
Shared spaces play a central role in promoting community and innovation. The open café is a hub for socializing and informal gatherings, hosting events such as training sessions, vendor fairs, and presentations.
Furniture and finishes in calming tones of blue and green, complemented by natural wood, create a cohesive and welcoming environment. Behind the reception desk, a feature wall of test tubes in a blue-to-green gradient offers a playful tribute to the scientific work within the space.